
BEDS3
BATHS2 full 1 partial
SQUARE FEET2,161
MLS#2638387
STATUSActive
PROPERTY TYPEResidential -
SUBDIVISIONChimney Hills Estates
SCHOOLUnion - Sch Dist
Property Description
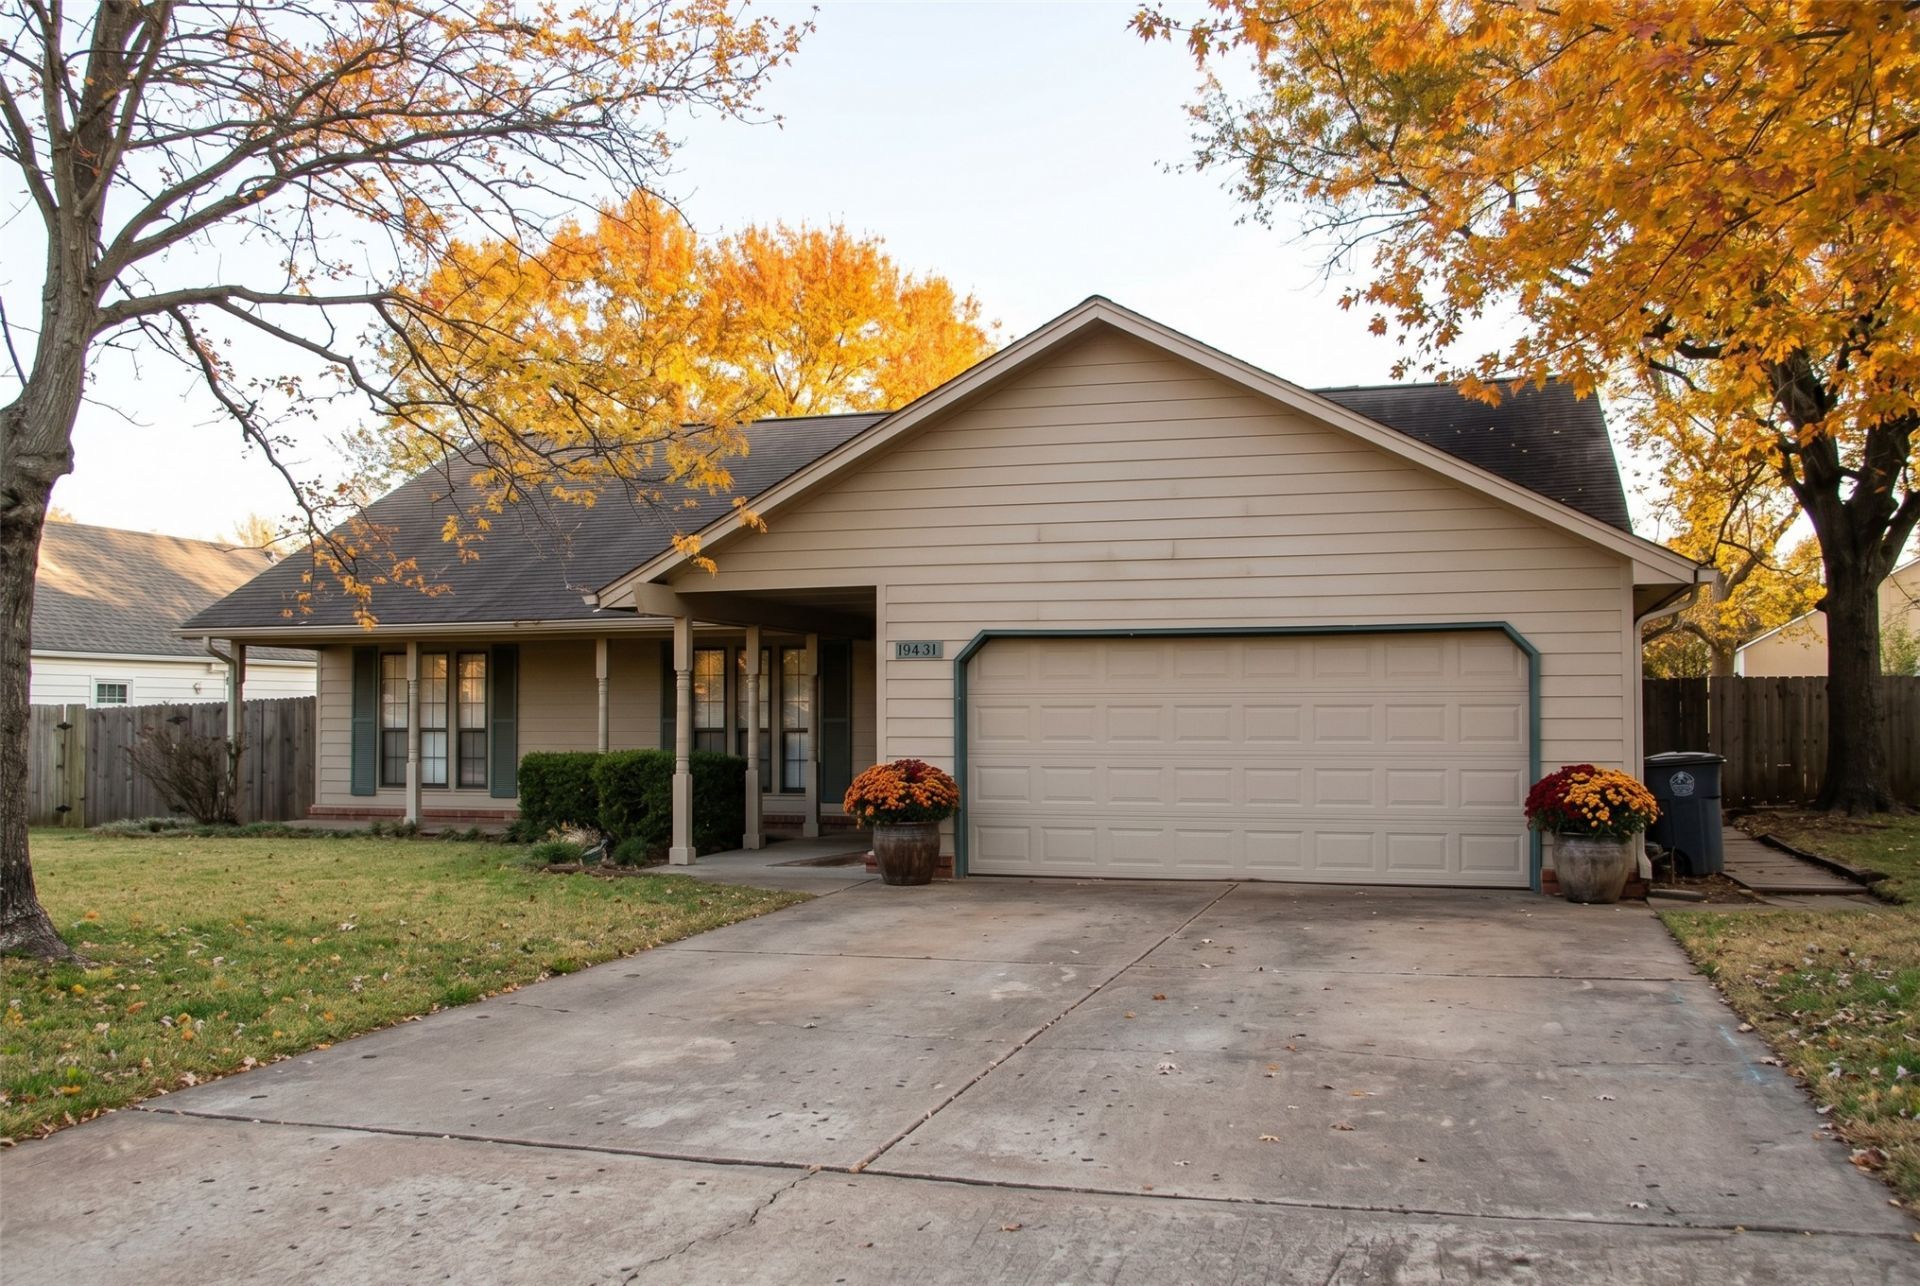
Tucked near Darnaby Elementary, this charming Union home blends comfort and convenience. A spacious front porch welcomes you inside, where a sunny kitchen with a bay window fills the space with natural light. The open great room flows into a formal dining area, making gatherings and entertaining effortless. Every bedroom is generously sized and has its own walk-in closet, so there's room for everything. Out back, a covered patio overlooks a private yard, ideal for morning coffee or outdoor dinners. Four ceiling fans keep things comfortable year-round, and a security system adds peace of mind. Practical, stylish, and move-in ready. Schedule your tour today! (Photos are virtually staged).
Property Features
Property Type: Residential -
Cooling: Central Air
Fireplaces: 1
Garage: 2 car attached
Heating: Central, Gas
Lot Size: 0.24 Acres
Roof Type: Asphalt, Fiberglass
Stories: 1.0
Taxes: $2,506
Year Built: 1984
Amenities
Laminate Counters
None
Ceiling Fan(s)
Rain Gutters
Feature Descriptions
Appliances: Built-In Oven, Cooktop, Dishwasher, Gas Water Heater, Microwave, Oven, Range
Association Amenities: Other, Guard
Community Features: Gutter(s), Sidewalks
Days on Site: 1
Door Features: Storm Door(s)
Exterior: Wood Siding, Wood Frame
Fencing: Full
Fireplace: Gas Starter
Flooring: Carpet, Tile
HOA Fee: 110/ Annually
HOA Y/N: Yes
Lot: Mature Trees
Parcel#: 75303-83-14-55840
Parking: Attached, Garage
Parking Notes: Attached, Garage
Patio/Porch: Covered, Porch
Security: No Safety Shelter
Sewer: Public Sewer
Utilities: Cable Available, Electricity Available, Natural Gas Available, Phone Available, Sewer Available, Water Available
Water: Public
Window: Vinyl
Local Schools
High School: Union
Middle School: Union
Elementary School: Darnaby
School District: Union - Sch Dist
Listed By / Shown By
Listed By
Agency Name: Whittington Realty LLC
Shown By
Agent Name: Mike Maxwell
Agent Phone:
Agency Title: Solid Rock Realtors

Estimate Your Payment
Estimated Payment
$ 825.56 per month $545.26 Principal & Interest $208.83 Property Tax $71.46 Homeowner's Insurance
7410 E 87th Street | MLS# 2638387
This home located at 7410 E 87th Street , Tulsa, OK 74133 is currently listed for sale with an asking price of $245,000. This property was built in 1984 and has 3 bedrooms and 2 full and 1 partial baths with 2161 sq. ft. E 87th Street is located in the Chimney Hills Estates subdivision within the Union - Sch Dist school district. Search Chimney Hills Estates real estate on mmaxwell.solidrockrealtors.com today.