
BEDS3
BATHS2 full
MLS#26-2378
STATUSActive
PROPERTY TYPEResidential - Single Family
SUBDIVISIONThe Coves at Bird Island
Property Description
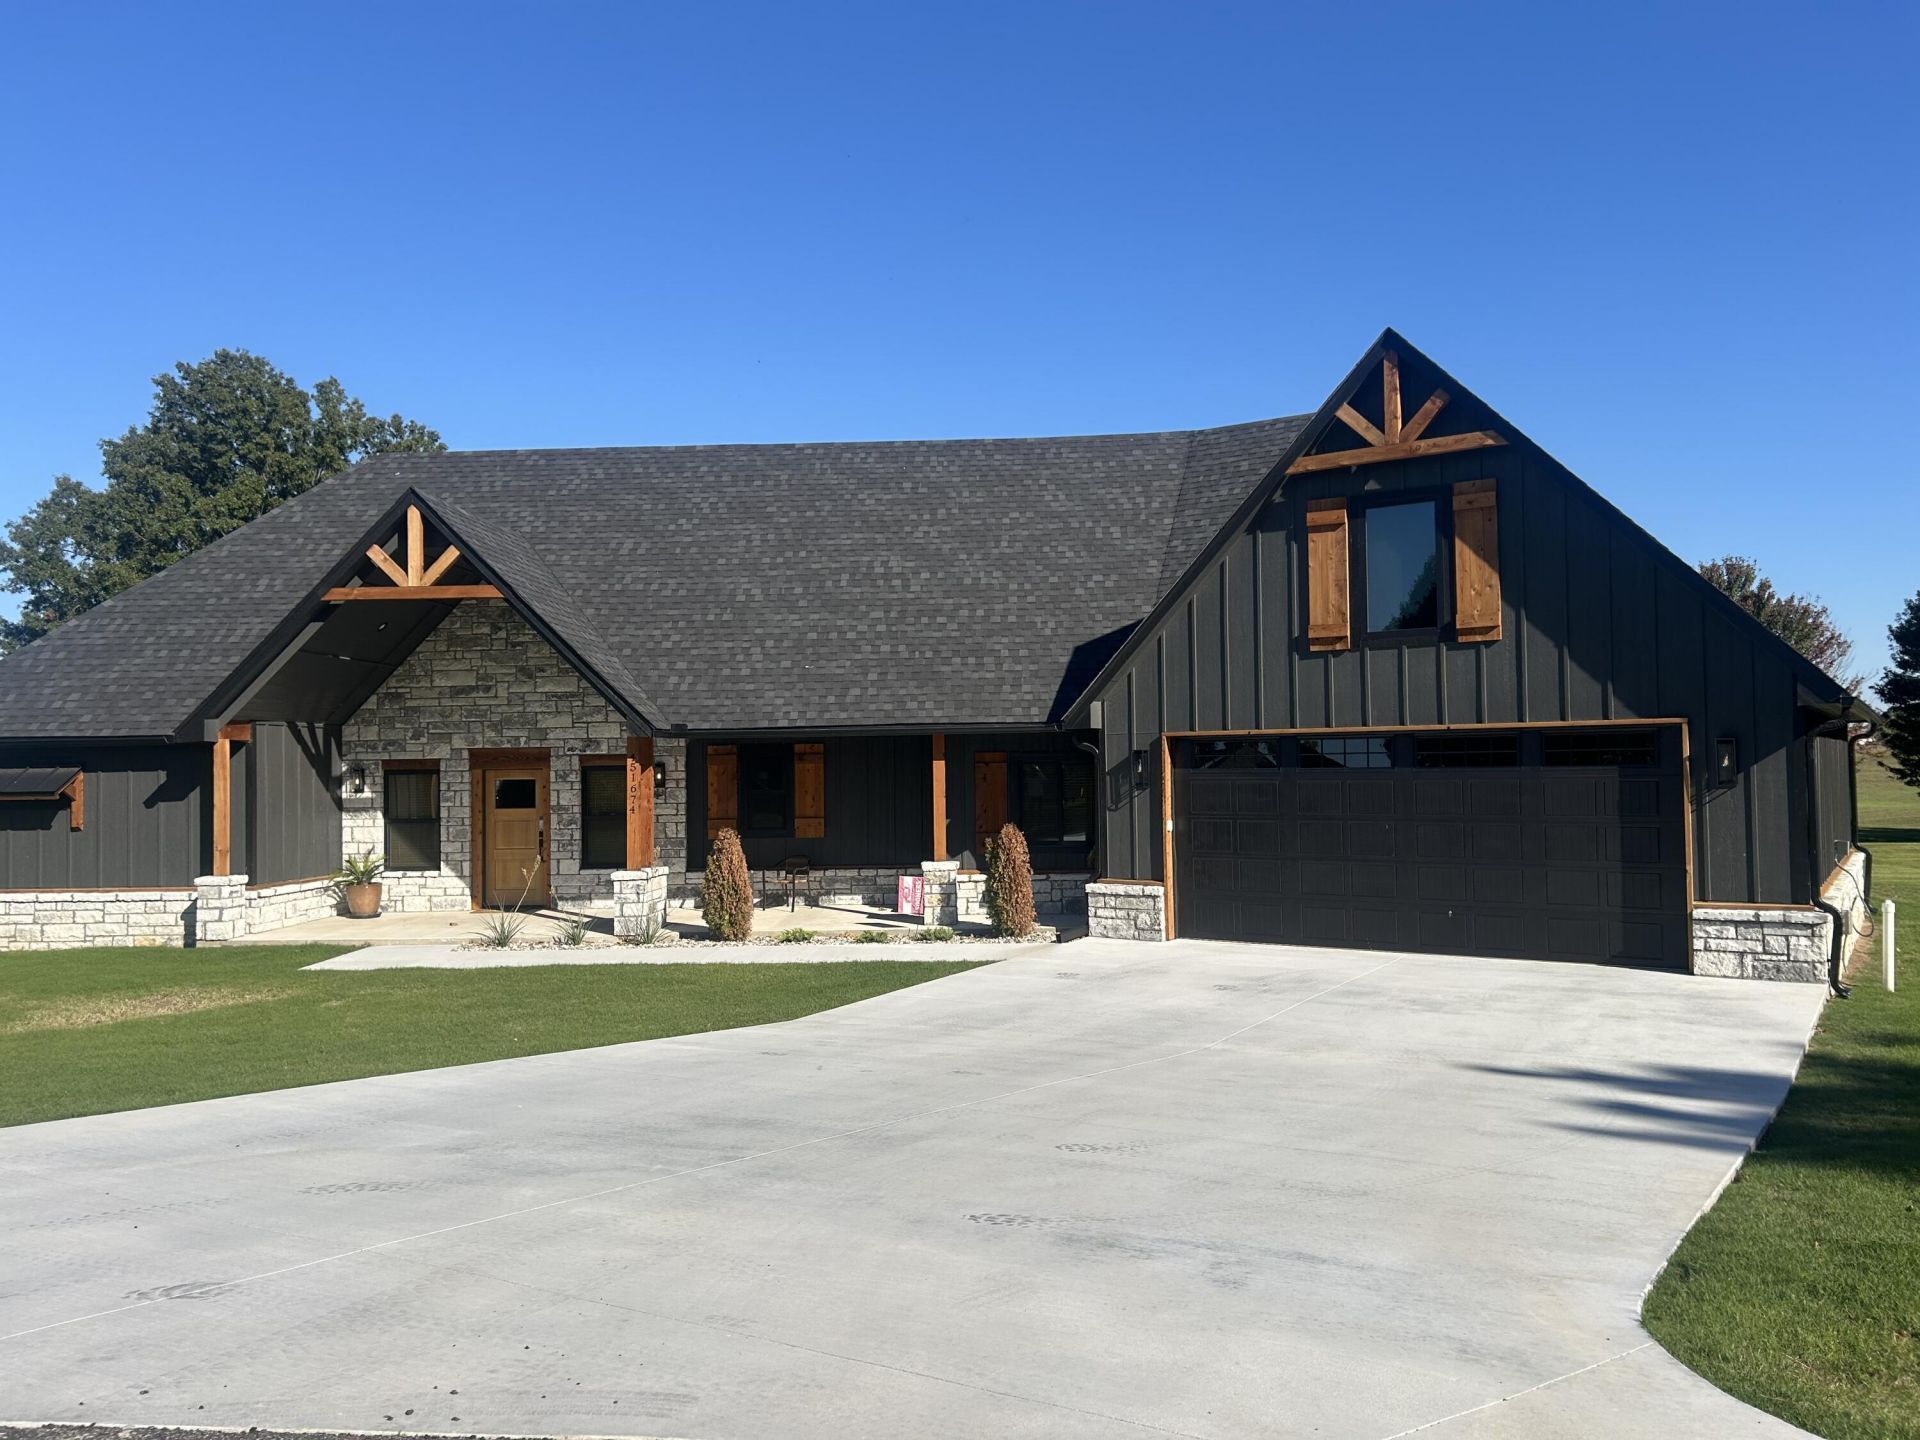
NEW CONSTRUCTION-'' The Modern Farmhouse''''Perfection'' inside & out. The exterior color choices & design are excellent. Great street appeal w/ a pitched roof , wood accents, rich color accented with grey rock. Located on a cul-a-sac viewing the 16th tee-box & fairway. The plan is open featuring a Lg great rm, custom kitchen, Lg dining area, walk-in pantry, exquisite fireplace details, Lg primary suite w/ exceptional bath, tile shower & soaking tub, 2 lg. guest rms, w/ hall bath (ideal for children) Lg utility, Quartz countertops, attractive wood laminate flooring. The covered fairway patio features an outdoor fireplace. The garage is over-sized two car w/ two doors front & back(golf cart access). Construction qualities include spray foam insulation & post tension slab.
Property Features
Property Type: Residential - Single Family
Cooling: Ceiling Fan(s)
Heating: Electric, Heat Pump
Stories: 1.0
Taxes: $113
Year Built: 2026
Amenities
Community Dock
Feature Descriptions
Appliances: Electric Oven, Oven, Washer/Dryer, Microwave, Range, Refrigerator, Electric Water Heater, Garage Door Opener, Disposal
Days on Site: 1
Fireplace: Wood Burning
HOA Fee: $315/ Monthly
HOA Y/N: Yes
Lot: Title Insurance, Gated Community
Parcel#: xxxxxxxx
Sewer: Private Sewer
Water: Public
Local Schools
High School: Afton
Listed By / Shown By
Listed By
Agency Name: Bird Island Real Estate
Agency Phone: 918-782-32
Shown By
Agent Name: Mike Maxwell
Agent Phone:
Agency Title: Solid Rock Realtors

Estimate Your Payment
Estimated Payment
$ 1,456.83 per month $1,279.70 Principal & Interest $9.42 Property Tax $167.71 Homeowner's Insurance
461674 Oakmont | MLS# 26-2378
This single family home located at 461674 Oakmont, Afton, OK 74331 is currently listed for sale with an asking price of $575,000. This property was built in 2026 and has 3 bedrooms and 2 full baths. Oakmont is located in the The Coves at Bird Island subdivision. Search The Coves At Bird Island real estate on mmaxwell.solidrockrealtors.com today.