
BEDS5
BATHS4 full 1 partial
SQUARE FEET3,625
MLS#2639119
STATUSActive
PROPERTY TYPEResidential -
SUBDIVISIONWhiskey Ridge
SCHOOLBroken Arrow - Sch Dist
Property Description
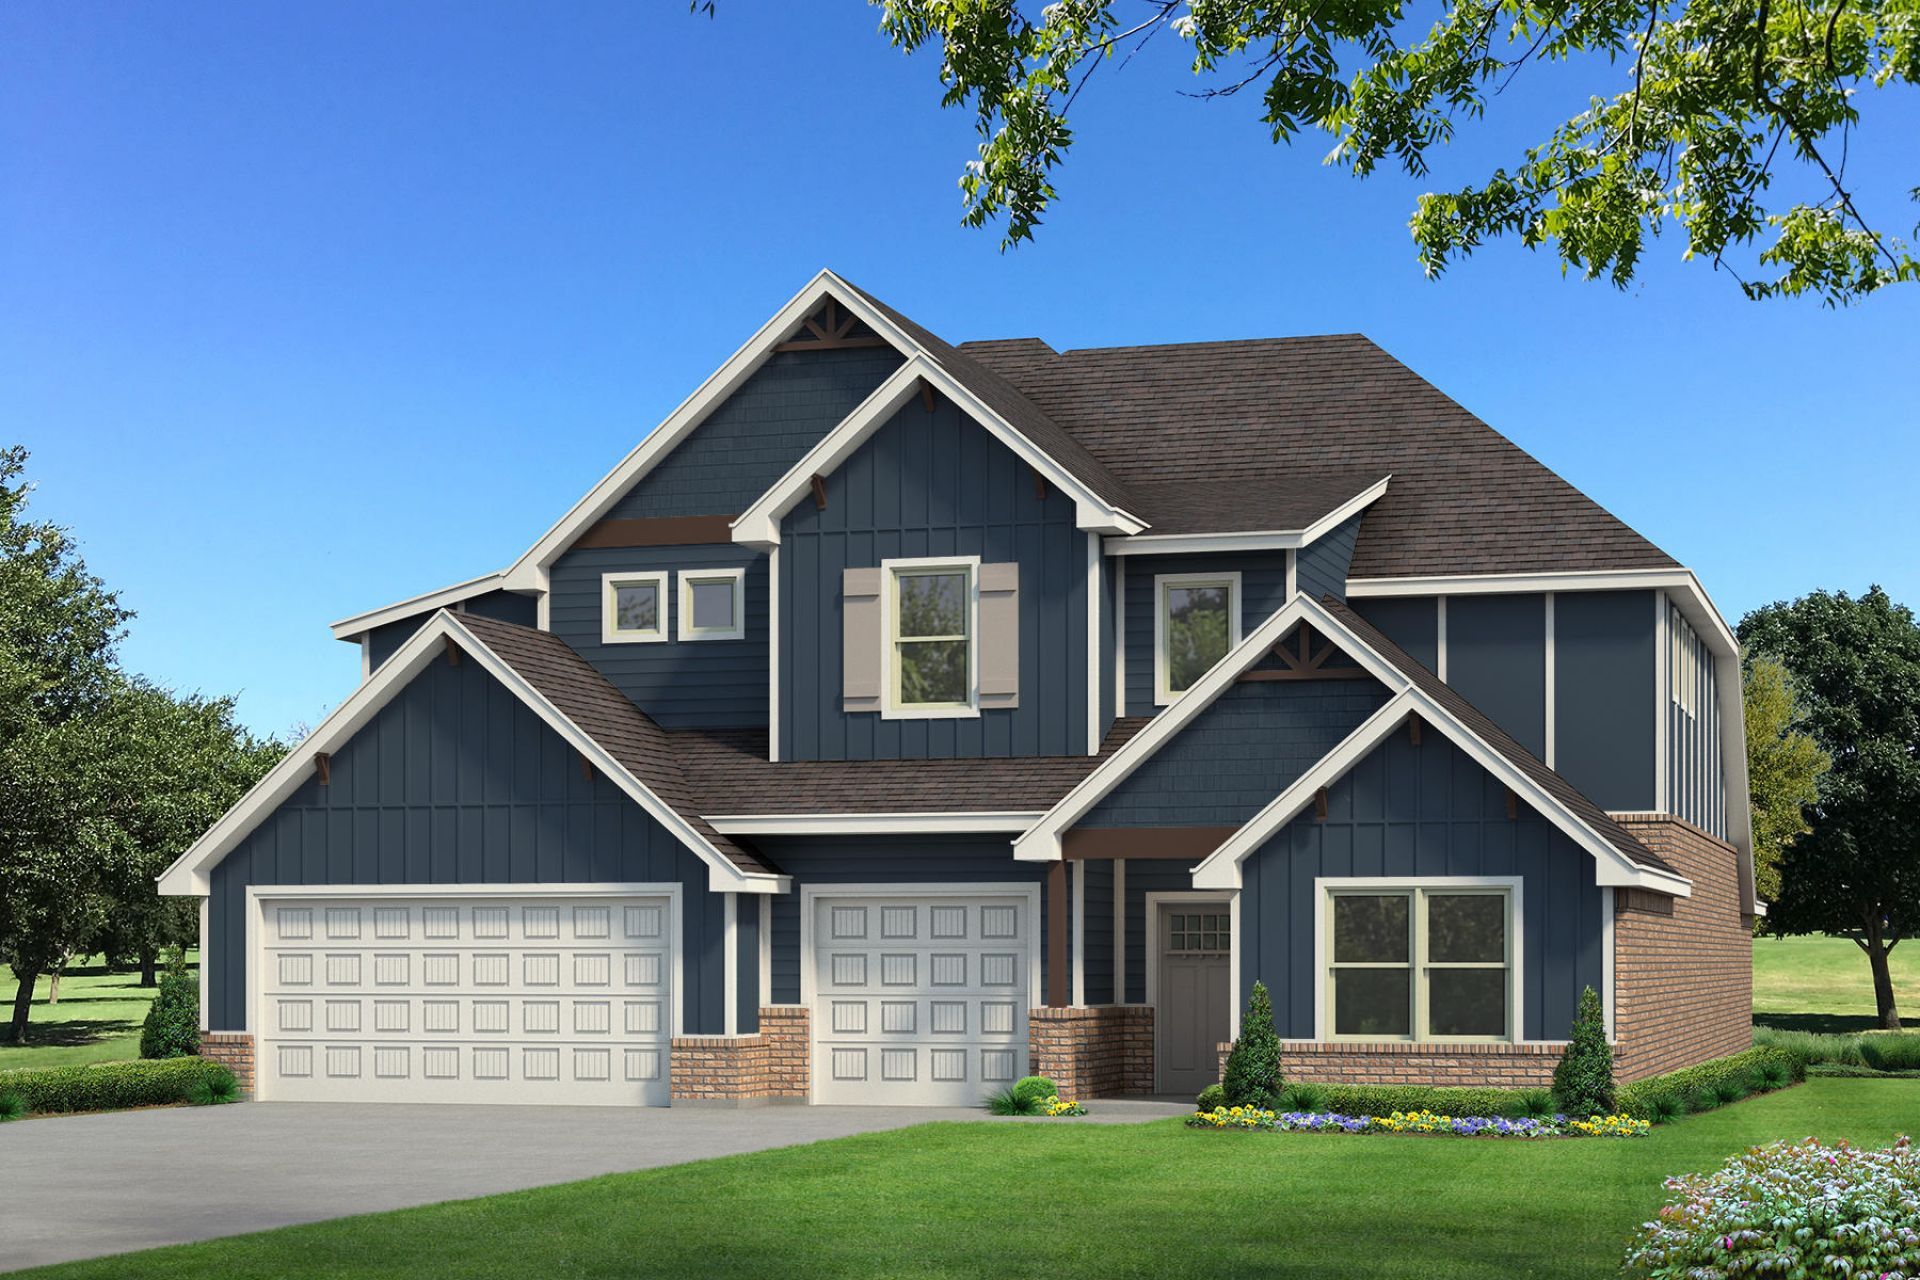
The Korbyn floor plan, a 5 Bedroom, 4.5 Bath new construction home with 3,625 sq ft (per BP) of living space, including a mother-in-law guest suite and a generous Bonus Room. The dual height Entry leads into a Great Room with a cathedral ceiling with box beams, wood-look tile flooring, and a stacked stone gas Fireplace with built-in cabinets, opening to the back Patio through a 3 panel sliding door. The open Kitchen features stainless appliances, a 5 burner cooktop, double ovens, an oversized center island with trash can pullout, a massive walk-in Pantry, 3 CM countertops, custom cabinets to the ceiling with under cabinet lighting, pendant lighting, and a modern tile backsplash. The Primary Suite offers a sloped ceiling detail, direct access to the Utility Room, and a spa style Bath with a European walk-in shower, freestanding tub, private water closet, and two Closets. A Mud Room, Utility Room with sink, and covered Patios add everyday convenience, along with a large 3 car Garage with in-ground storm shelter. Energy efficient features include a tankless water heater, air filtration system, and R-44 insulation. Outdoor living is complete with a wood burning Fireplace, gas line, and TV hookup.
Property Features
Property Type: Residential -
Basement: None
Cooling: Central Air
Fireplaces: 1
Garage: 3 car attached
Heating: Central, Gas
Lot Size: 0.20 Acres
Roof Type: Asphalt, Fiberglass
Stories: 2.0
Taxes: $0
Year Built: 2026
Amenities
Granite Counters
High Ceilings
Quartz Counters
Stone Counters
Vaulted Ceiling(s)
Electric Oven Connection
Gas Range Connection
Concrete Driveway
Fire Pit
Landscaping
Feature Descriptions
Appliances: Built-In Range, Dishwasher, Disposal, Microwave, Other, Oven, Range, Tankless Water Heater
Association Amenities: Clubhouse, Park, Pool
Community Features: Sidewalks
Exterior: Brick, Wood Frame
Fencing: None
Fireplace: Gas Log, Outside
Flooring: Carpet, Tile
HOA Fee: 600/ Annually
HOA Y/N: Yes
Laundry: Washer Hookup, Electric Dryer Hookup
Lot: None
Parking: Attached, Garage
Parking Notes: Attached, Garage
Patio/Porch: Covered, Patio, Porch
Security: Safe Room Interior, Smoke Detector(s)
Sewer: Public Sewer
Utilities: Electricity Available, Natural Gas Available, Water Available
Water: Rural
Window: Vinyl
Local Schools
High School: Broken Arrow
Elementary School: Country Lane
School District: Broken Arrow - Sch Dist
Listed By / Shown By
Listed By
Agency Name: MORE Agency
Shown By
Agent Name: Mike Maxwell
Agent Phone:
Agency Title: Solid Rock Realtors

Estimate Your Payment
Estimated Payment
$ 1,506.04 per month $1,331.53 Principal & Interest $0.00 Property Tax (data not provided by mls) $174.50 Homeowner's Insurance
2828 E Monroe Street | MLS# 2639119
This home located at 2828 E Monroe Street , Broken Arrow, OK 74014 is currently listed for sale with an asking price of $598,290. This property was built in 2026 and has 5 bedrooms and 4 full and 1 partial baths with 3625 sq. ft. E Monroe Street is located in the Whiskey Ridge subdivision within the Broken Arrow - Sch Dist school district. Search Whiskey Ridge real estate on mmaxwell.solidrockrealtors.com today.