
BEDS4
BATHS2 full 1 partial
SQUARE FEET2,959
MLS#2638565
STATUSActive
PROPERTY TYPEResidential -
SUBDIVISIONHarters IV resub
SCHOOLTulsa - Sch Dist
Property Description
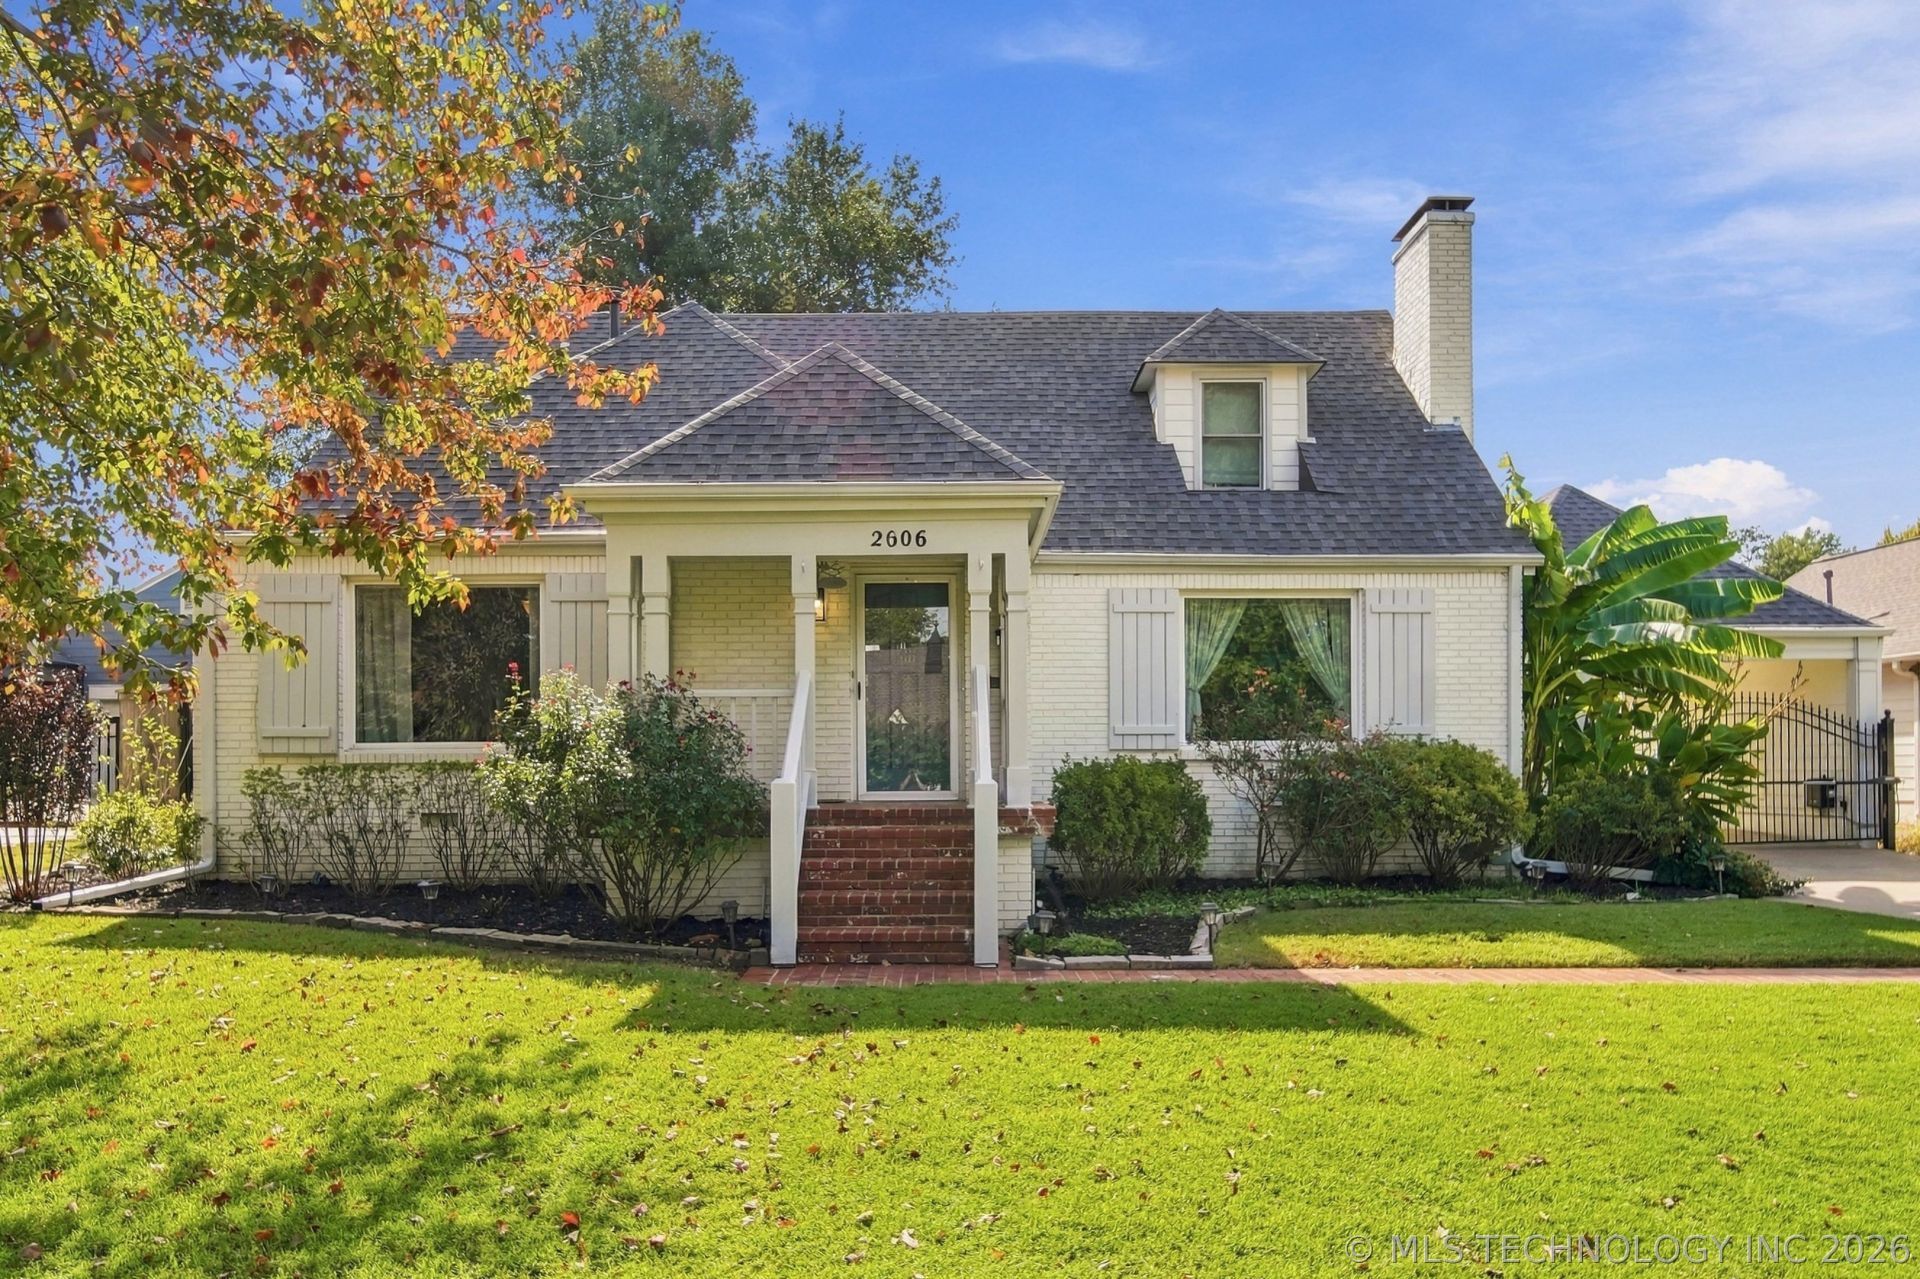
Classic style in supreme midtown location! This home offers two living rooms - one with vaulted & beamed ceilings, fireplace and French doors to the patio; the other is open to the kitchen with a fireplace. Chef's kitchen w/ large quartz island that has a cooktop and XL stainless steel sink; double ovens, wine fridge and ample cabinetry. Primary suite is downstairs w/ private bath and walk-in closet. Half bath, drop zone, laundry room and bonus room just off living room. Upstairs: three bedrooms + one full bath that's ensuite. Two car garage w/ workshop space in back, accessible through electric gate and porte cochere. Shaded back yard w/ mature trees. Security system and sprinkler system. This cozy home is sure to check all the boxes!
Property Features
Property Type: Residential -
Basement: None, Crawl Space
Cooling: Central Air,2 Units, Zoned
Fireplaces: 2
Garage: 2
Heating: Central, Gas, Multiple Heating Units, Zoned
Lot Size: 0.24 Acres
Roof Type: Asphalt, Fiberglass
Stories: 2.0
Taxes: $7,960
Year Built: 1930
Amenities
Granite Counters
High Speed Internet
Cable TV
Vaulted Ceiling(s)
Wired for Data
Ceiling Fan(s)
Electric Oven Connection
Electric Range Connection
Programmable Thermostat
Concrete Driveway
Irrigation Sprinklers
Landscaping
Rain Gutters
Feature Descriptions
Appliances: Convection Oven, Cooktop, Double Oven, Dishwasher, Disposal, Gas Water Heater, Microwave, Oven, Range, Wine Refrigerator
Community Features: Gutter(s)
Exterior: Brick, Wood Frame
Fencing: Electric, Full, Privacy
Fireplace: Gas Starter, Other, Wood Burning
Flooring: Carpet, Hardwood, Tile
HOA Y/N: No
Laundry: Washer Hookup, Electric Dryer Hookup
Lot: Mature Trees
Parcel#: 17600-93-17-04100
Parking: Carport, Detached, Garage, Porte-Cochere, Shelves, Storage, Workshop in Garage
Parking Notes: Carport, Detached, Garage, Porte-Cochere, Shelves, Stor
Patio/Porch: Covered, Patio, Porch
Security: No Safety Shelter, Security System Owned, Smoke Detector(s)
Sewer: Public Sewer
Utilities: Cable Available, Electricity Available, Natural Gas Available, Phone Available, Water Available
Water: Public
Window: Aluminum Frames, Wood Frames
Local Schools
High School: Edison
Middle School: Edison Prep.
Elementary School: Lanier
School District: Tulsa - Sch Dist
Listed By / Shown By
Listed By
Agency Name: Coldwell Banker Select
Shown By
Agent Name: Mike Maxwell
Agent Phone:
Agency Title: Solid Rock Realtors

Estimate Your Payment
Estimated Payment
$ 2,425.14 per month $1,557.67 Principal & Interest $663.33 Property Tax $204.14 Homeowner's Insurance
2606 E 22nd Place | MLS# 2638565
This home located at 2606 E 22nd Place , Tulsa, OK 74114 is currently listed for sale with an asking price of $699,900. This property was built in 1930 and has 4 bedrooms and 2 full and 1 partial baths with 2959 sq. ft. E 22nd Place is located in the Harters IV resub subdivision within the Tulsa - Sch Dist school district. Search Harters IV Resub real estate on mmaxwell.solidrockrealtors.com today.